
This is Photoshop's version of Lorem Ipsn gravida nibh vel velit auctor aliquet.Aenean sollicitudin, lorem quis bibendum auci elit consequat ipsutis sem nibh id elit. quis bibendum auci elit.
9671 5658 enquiries@thealchemistsdesign.com
Image11

BTO

BTO Interior Design & Renovation in Singapore

Collecting the keys to your first BTO flat is one of the most exciting milestones in Singapore homeownership, but an empty unit with bare walls and standard finishes can also feel daunting. At The Alchemists Design, BTO interior design is what we do every day: we take a blank 2, 3, 4 or 5-room flat and turn it into a home that fits how you actually live.

Our approach to BTO renovation covers everything from space planning and storage to the finer points of BTO house design: the styling, materials and layout choices that make a flat feel finished rather than furnished. Whether you’re a young couple starting out, a growing family, or planning a multi-generational home, we work within HDB guidelines to design a space that’s functional first and beautiful by design.

From your first consultation to the day we hand over your keys, our team manages the process so you don’t have to juggle contractors, permits and timelines on your own.
BTO Design by Flat Type

Every room count comes with its own design questions. Here’s how we approach each one.

2-Room BTO

A 2-room BTO is compact by design, which means every layout decision counts double. We focus on open, multi-purpose zones: a living area that can flex into a workspace, built-in storage that replaces bulky furniture, and lighting that makes a small footprint feel larger. It’s a popular choice for singles and retirees, and the brief is usually the same: keep it simple, keep it open, keep it easy to maintain.

3-Room BTO

A 3-room BTO gives you a little more room to define separate zones without losing the open feel that makes small flats work. We typically look at combining or opening up the kitchen and living area, building in wardrobes to free up bedroom floor space, and choosing a materials palette that keeps the whole flat visually connected. It suits couples and small families who want function without feeling boxed in.

4-Room BTO

A 4-room BTO is the most common layout we design for, and it’s flexible enough to support a home office, a nursery, or a proper dining area alongside the essentials. Here the priority shifts from maximising every inch to balancing zones: shared spaces that feel generous and private spaces that feel calm.

5-Room BTO

A 5-room BTO opens up options that smaller units don’t have room for: a dedicated study, a larger kitchen island, or a proper guest room. With more square footage to work with, the design conversation moves toward cohesion: making sure a bigger home still feels considered from room to room rather than like a collection of separate spaces.

Creative BTO House Design That Works for You

Whether you are renovating a 2, 3, 4, or 5-room BTO, our BTO house design services are tailored to your preferences and how you actually live in the space. Here are some of the styles we design most often for HDB BTO homes.

Scandinavian

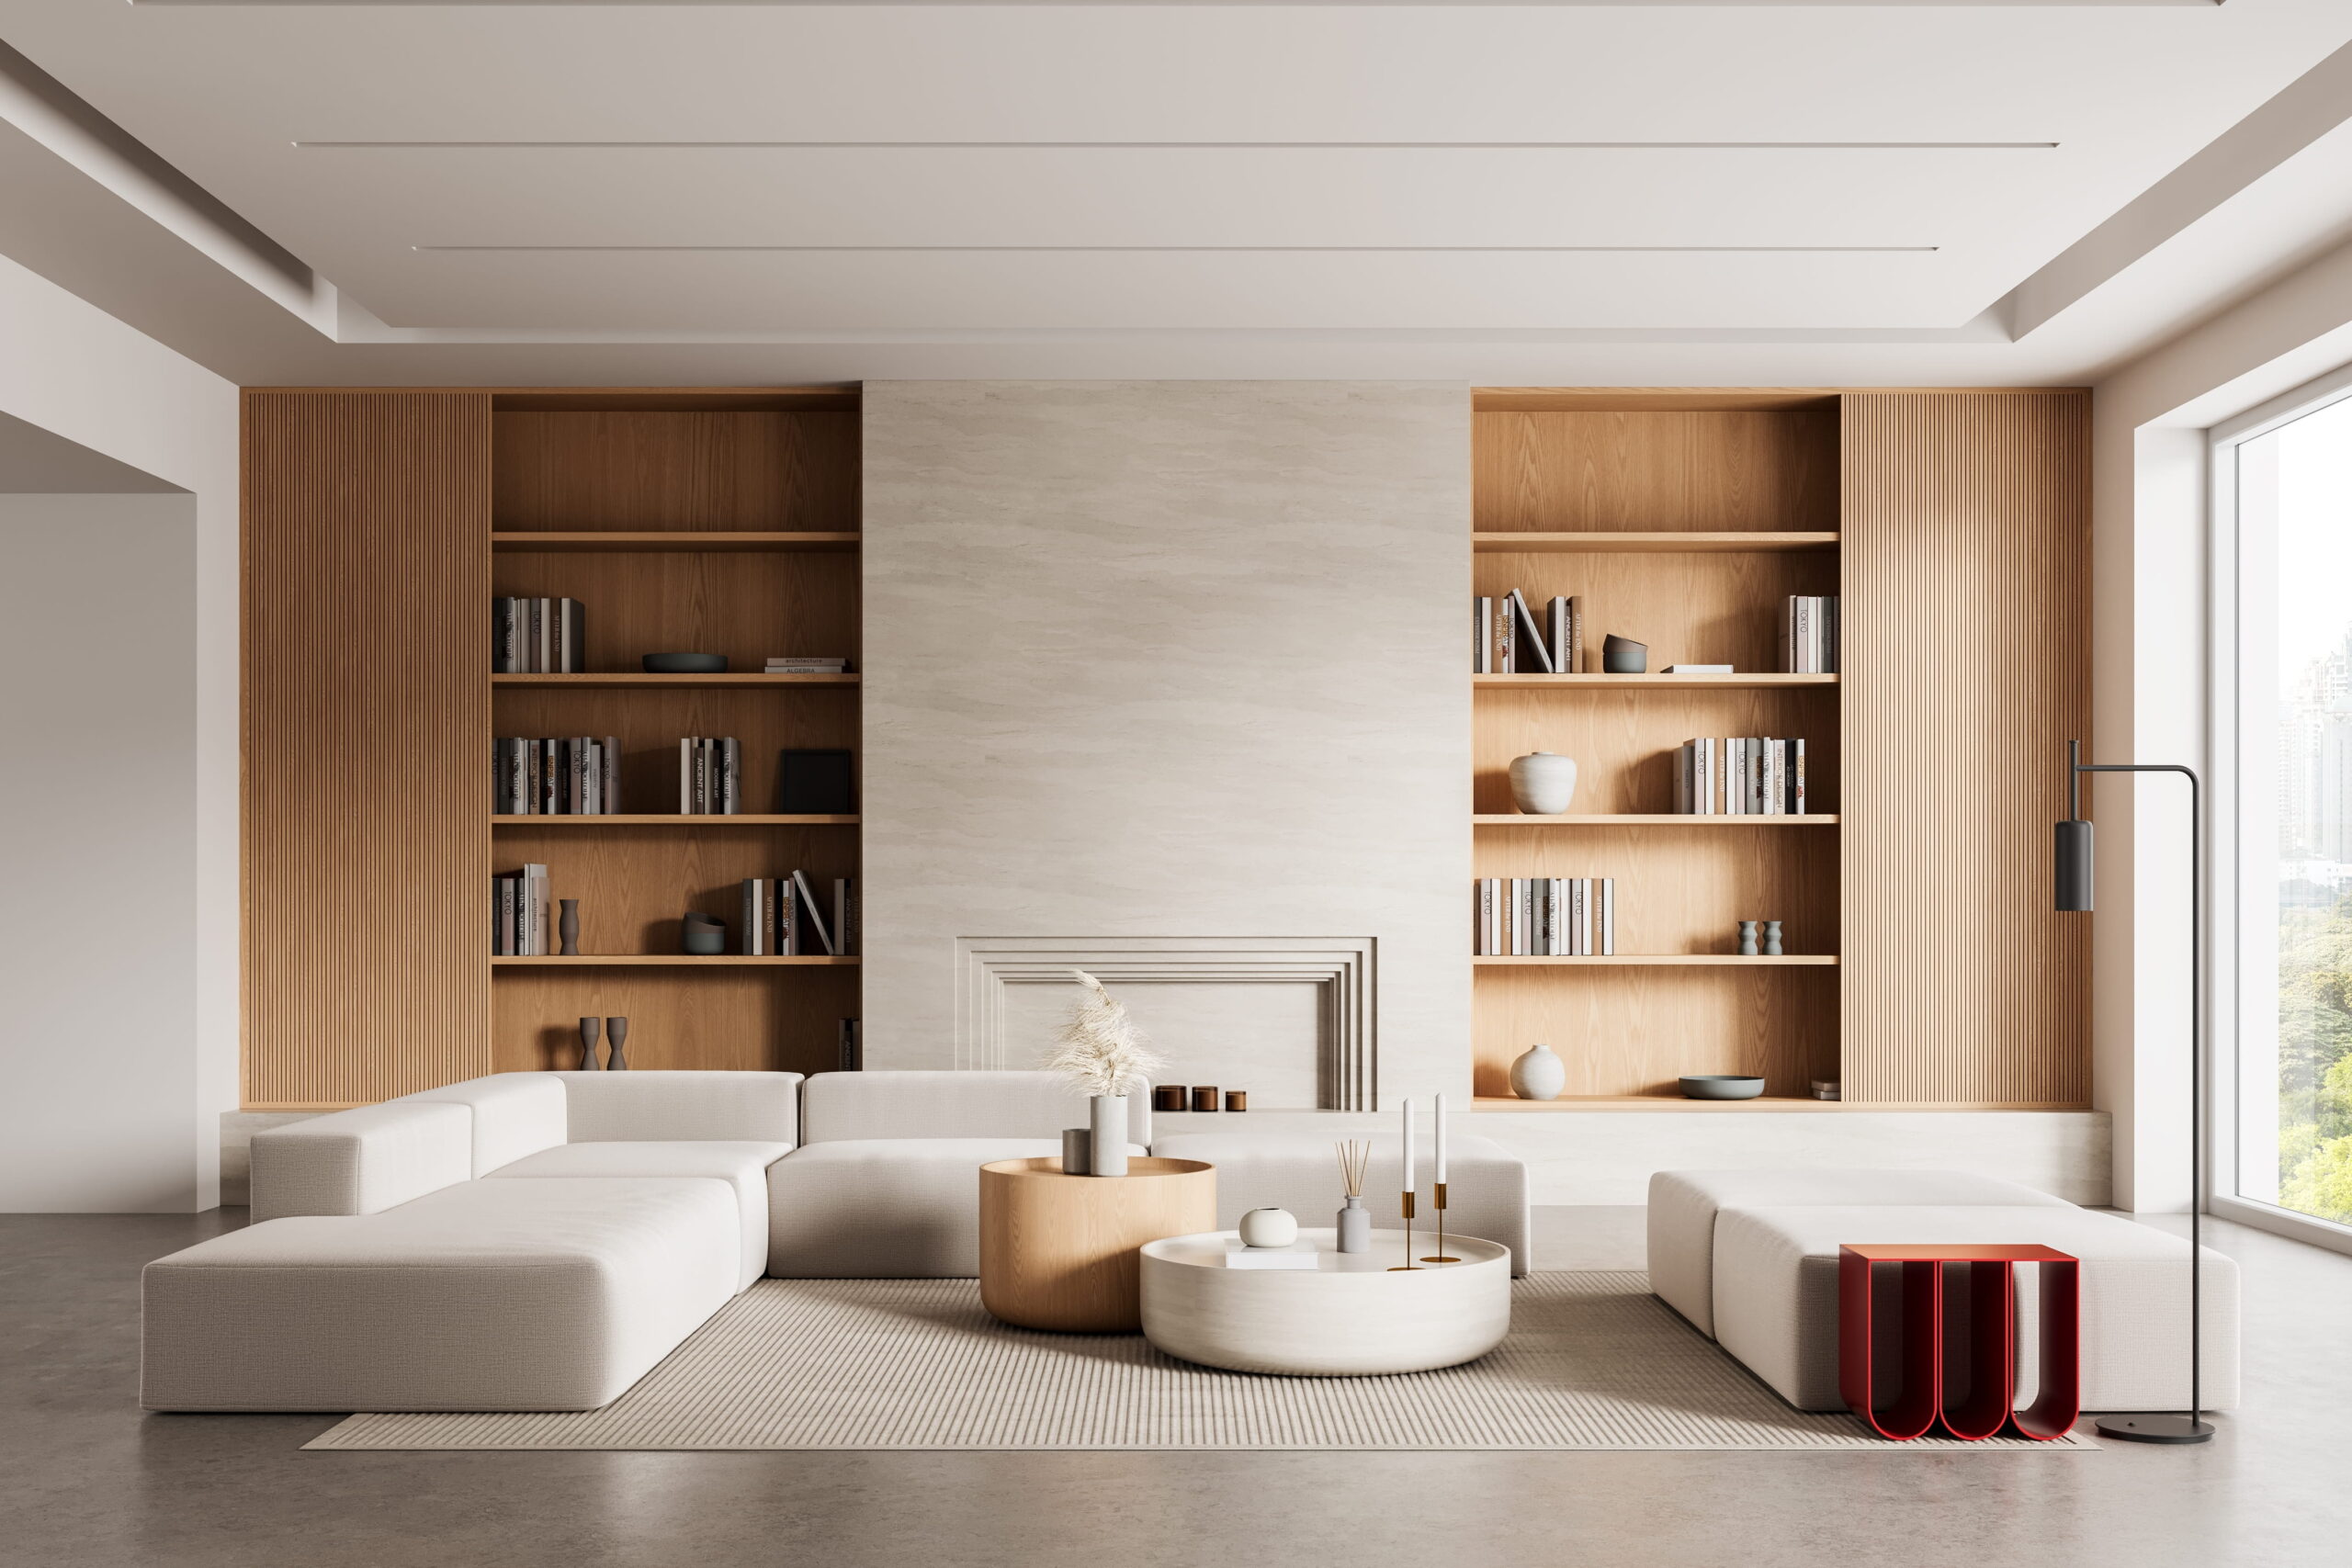
Clean lines, pale timber tones and plenty of natural light. Scandinavian BTO house design favours function over ornament, with simple silhouettes and warm, neutral materials that suit Singapore’s tropical light.

Minimalist

A clutter-free approach built around smart, concealed storage. Minimalist design works especially well in smaller BTO layouts, where every visible surface needs to earn its place.

Japandi

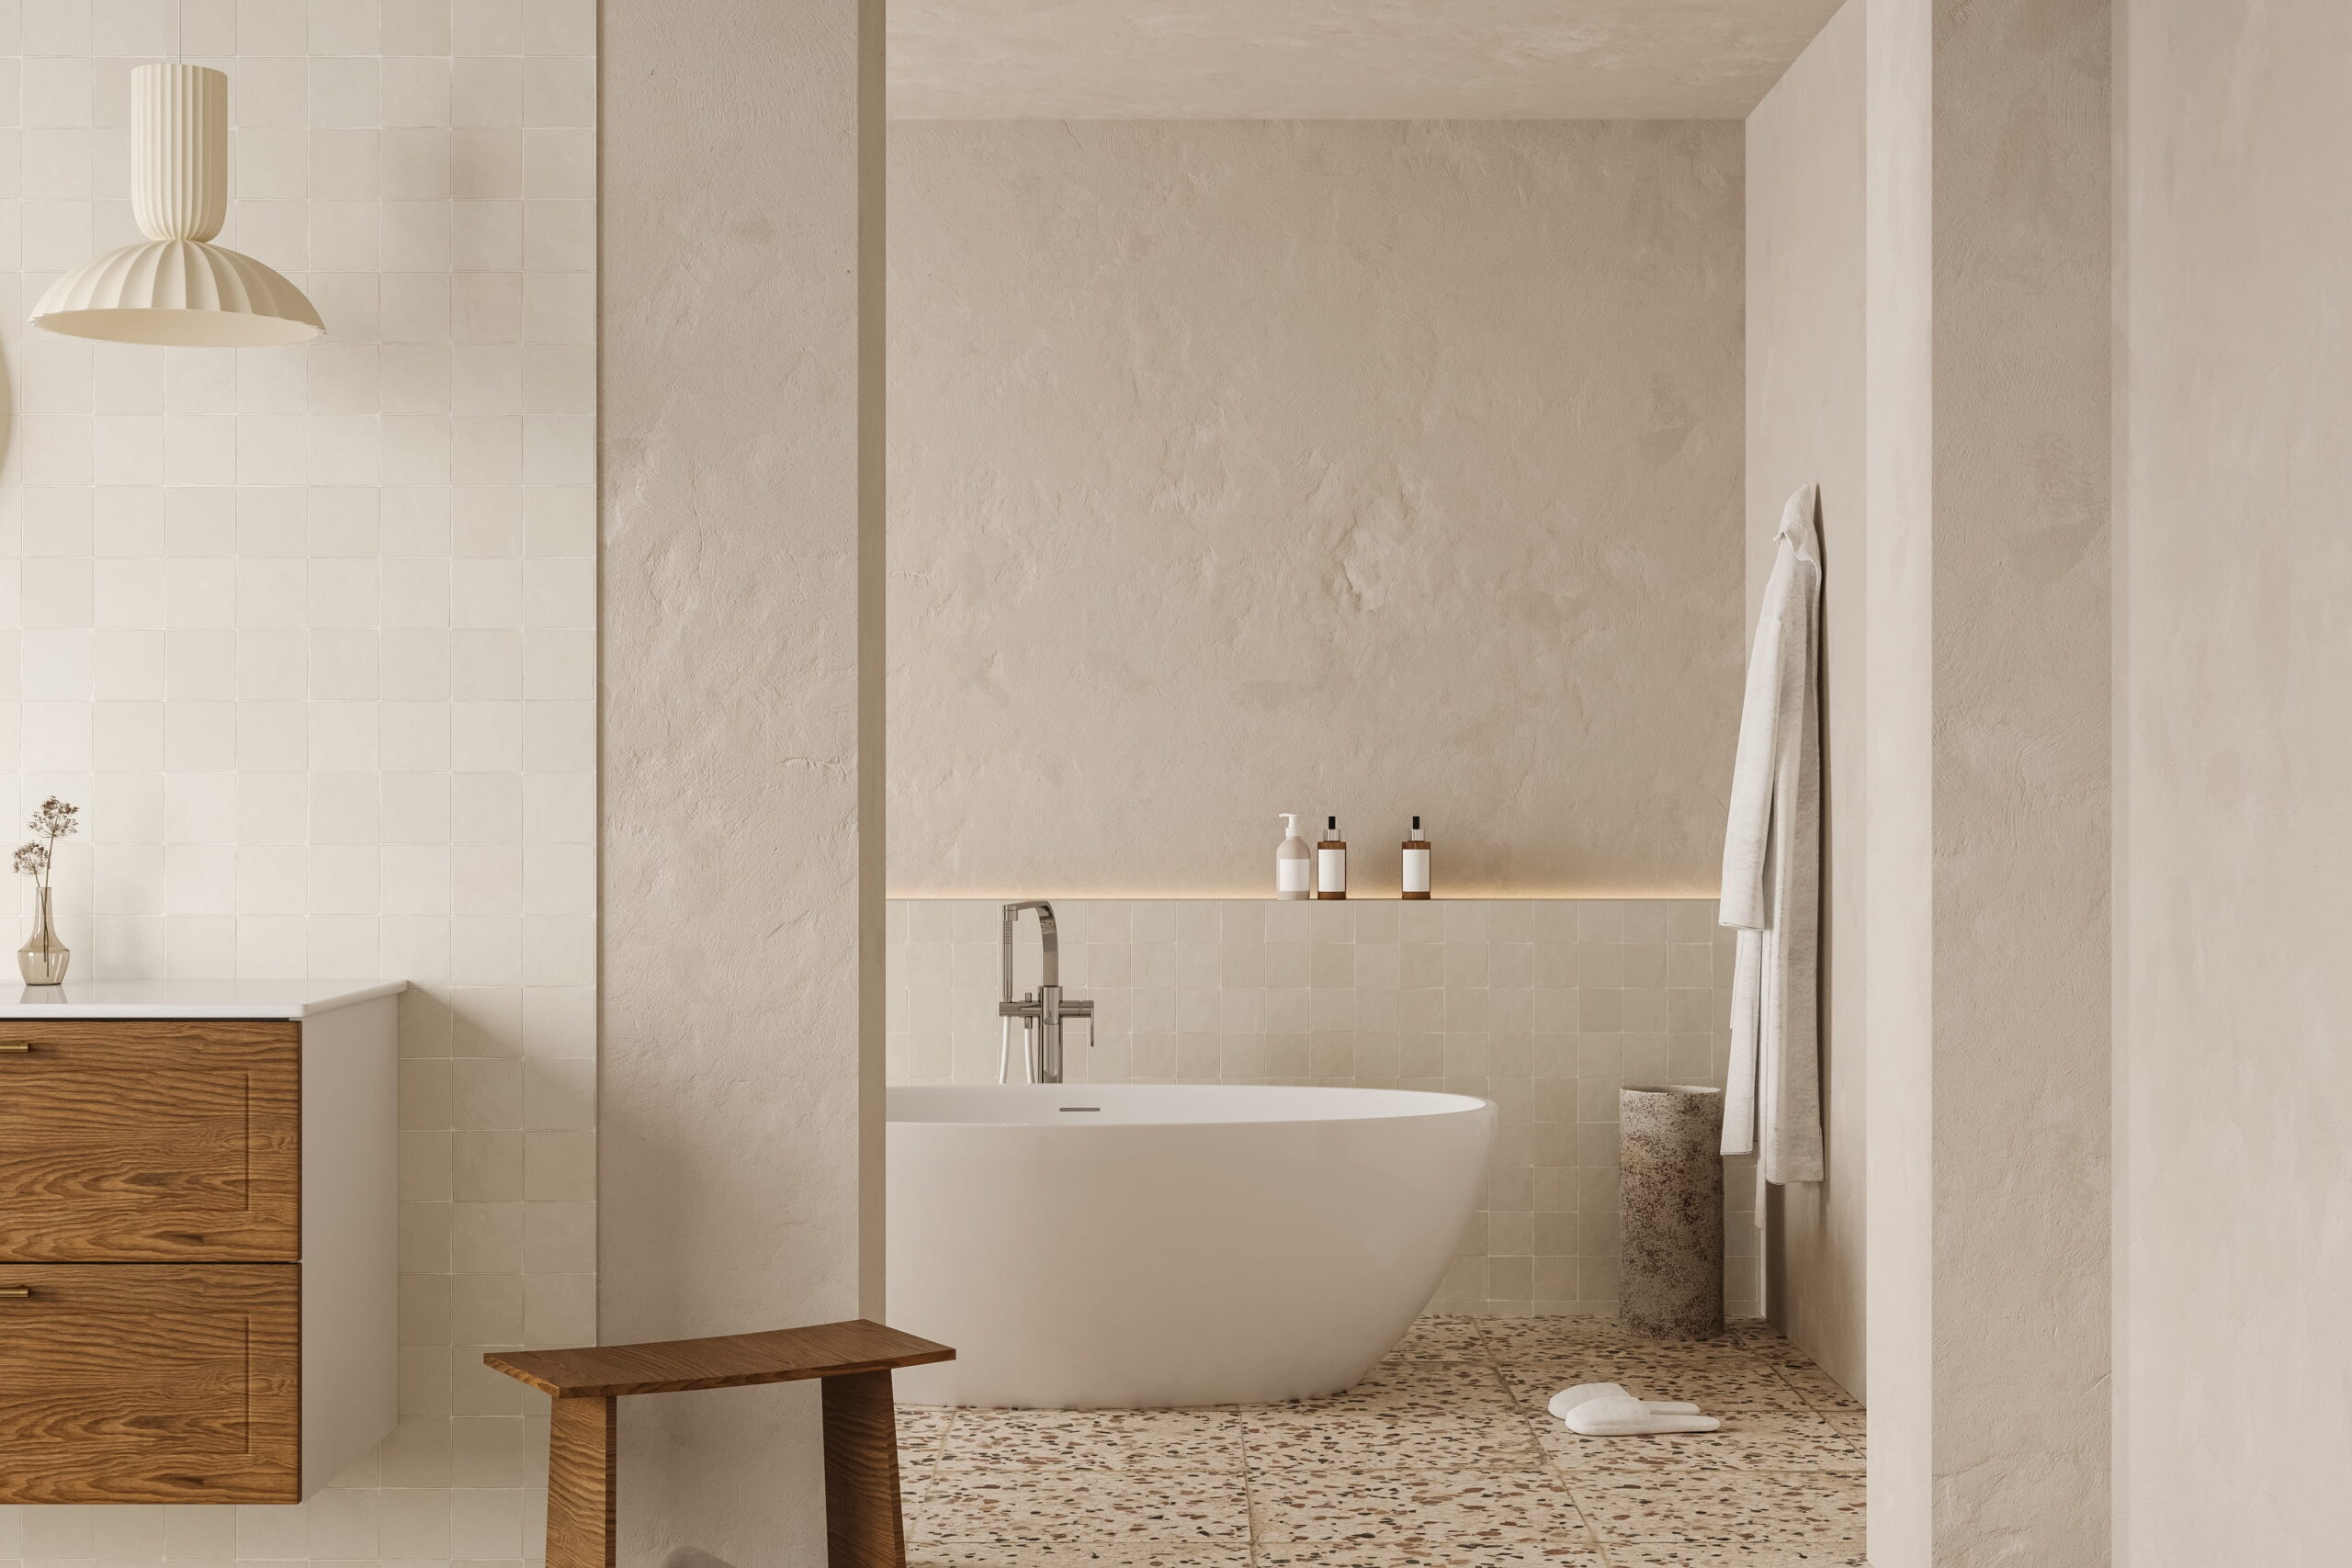
A quieter fusion of Japanese restraint and Scandinavian warmth. Think low furniture, natural materials and a muted palette that feels calm rather than cold.

Wabi Sabi

An appreciation for raw, imperfect materials such as unfinished wood, textured plaster and handmade details, built around the idea that a home doesn’t need to look brand new to feel considered.

Modern Luxe

Richer materials and a more tailored finish, without losing the practicality a BTO flat needs day to day.

Industrial

Exposed finishes, darker tones and honest materials such as concrete and metal, for homeowners who want their flat to feel a little less conventional.

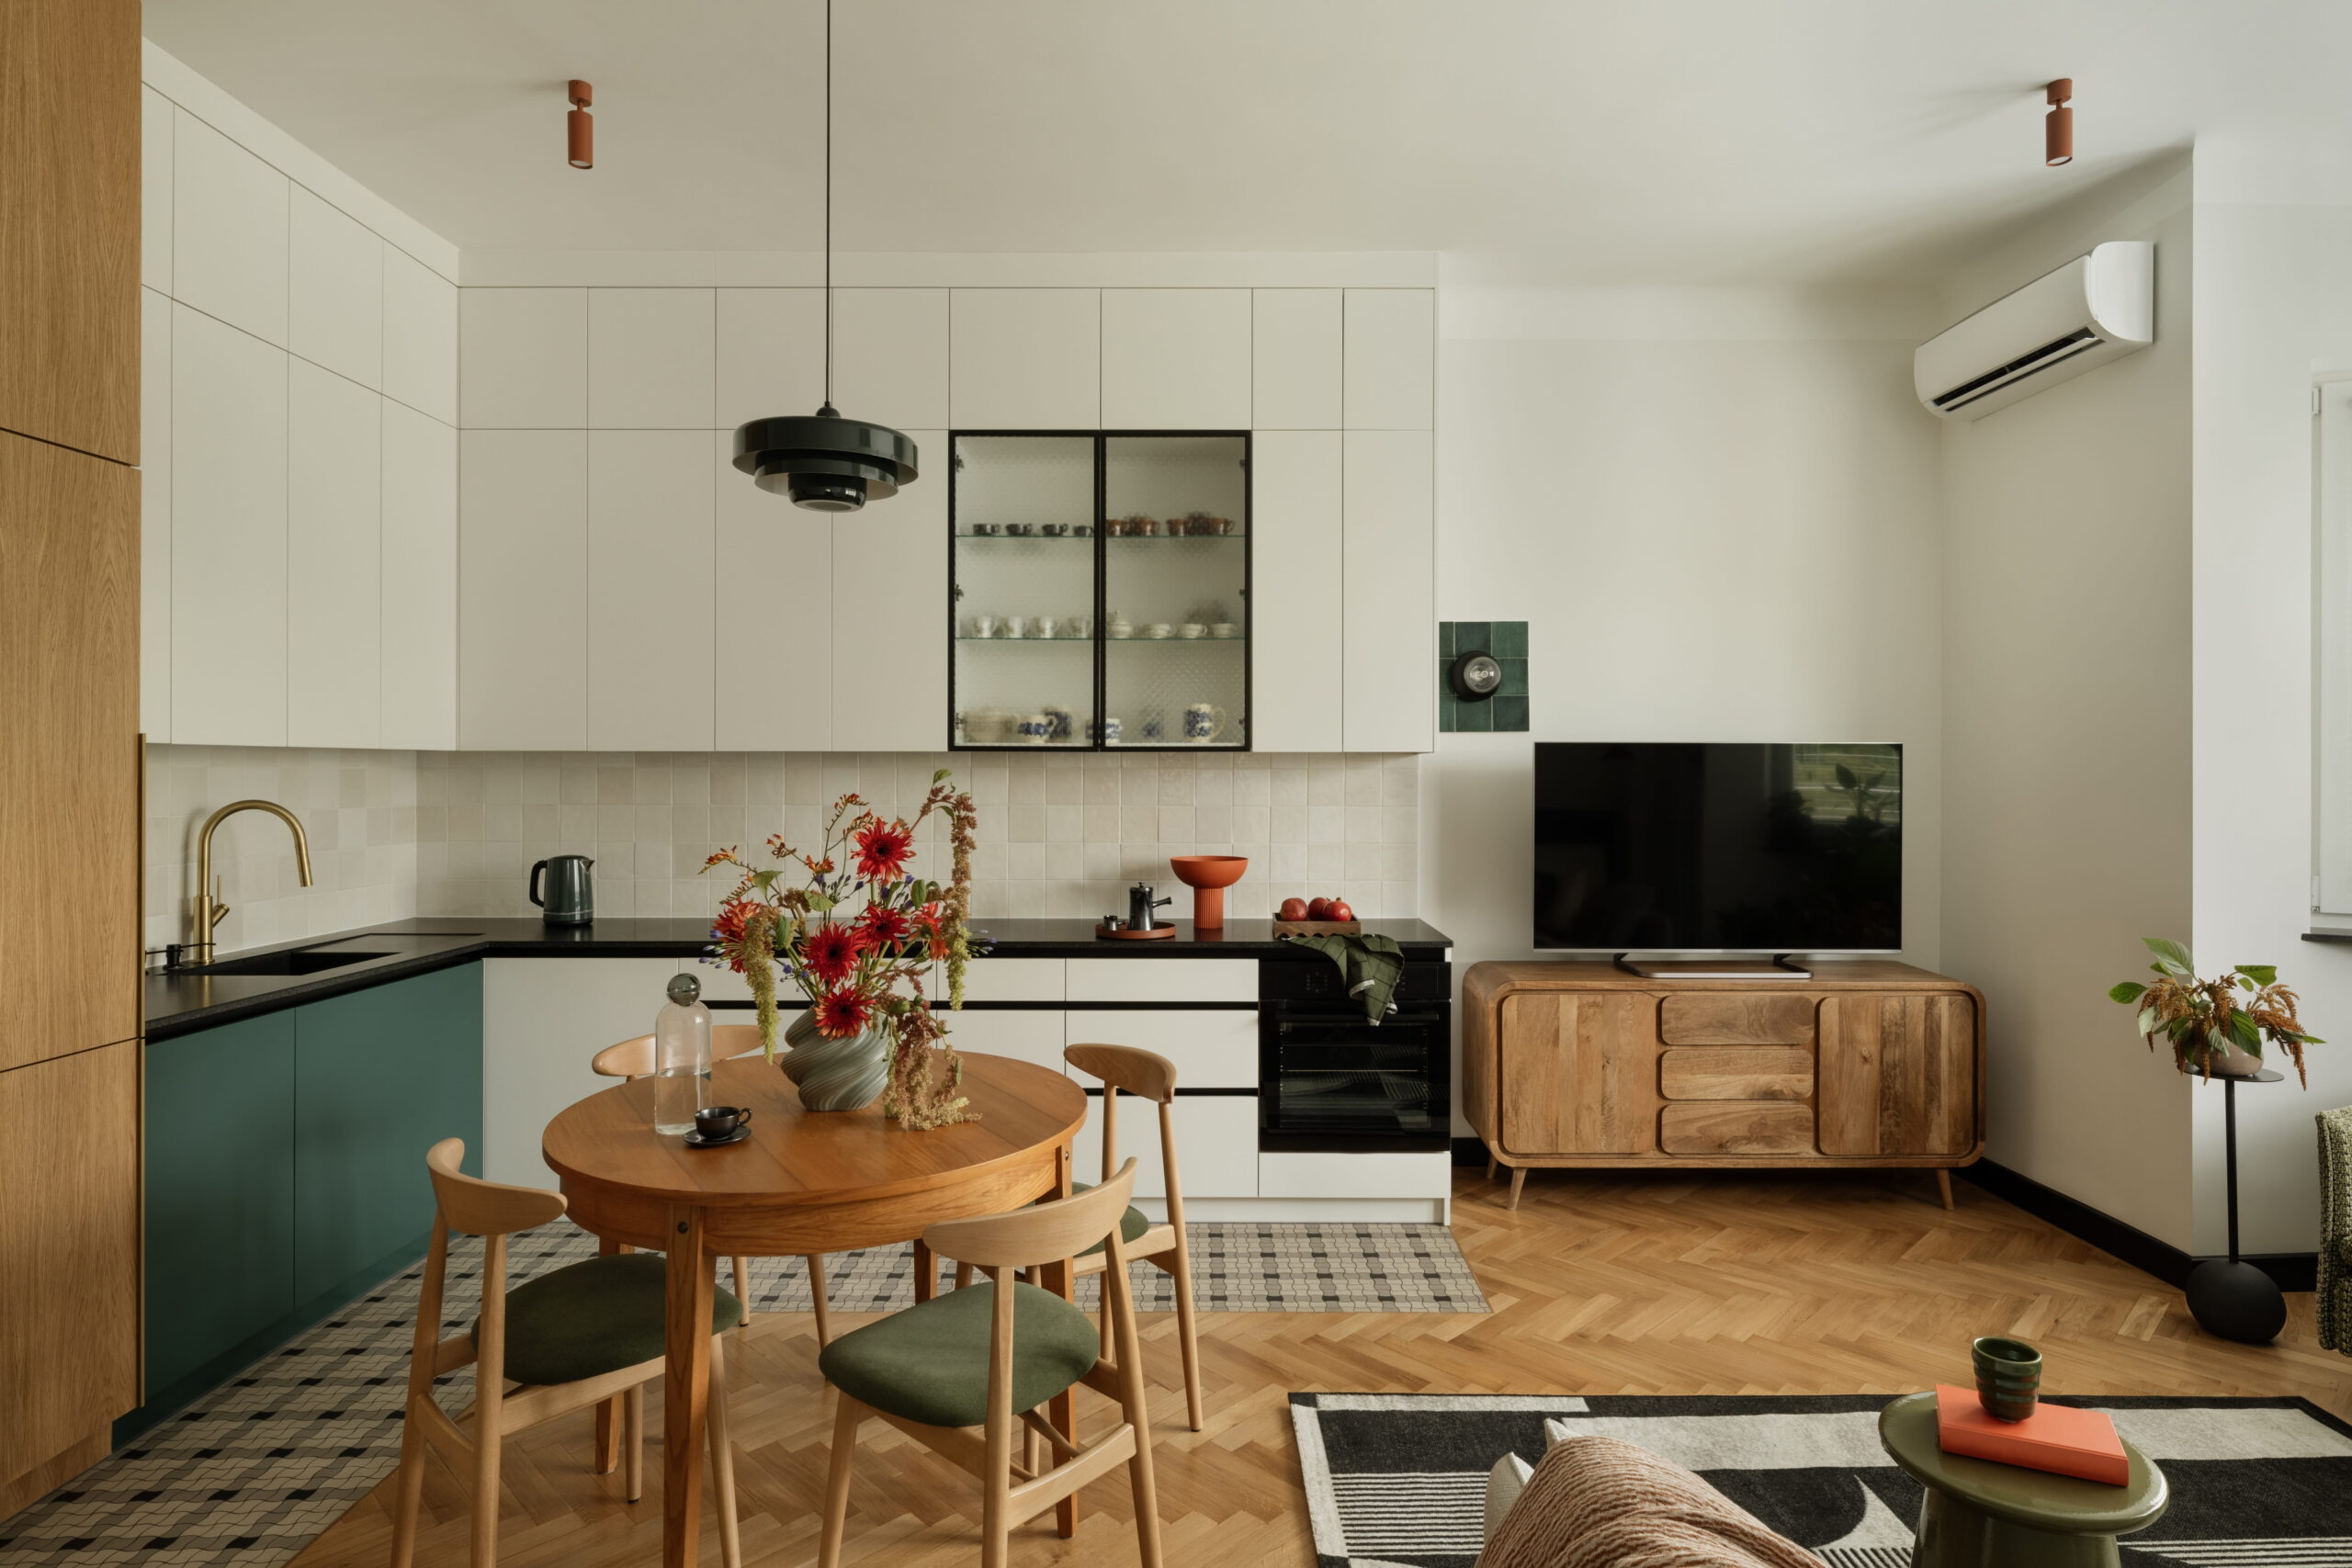
Specialised BTO Kitchen Design

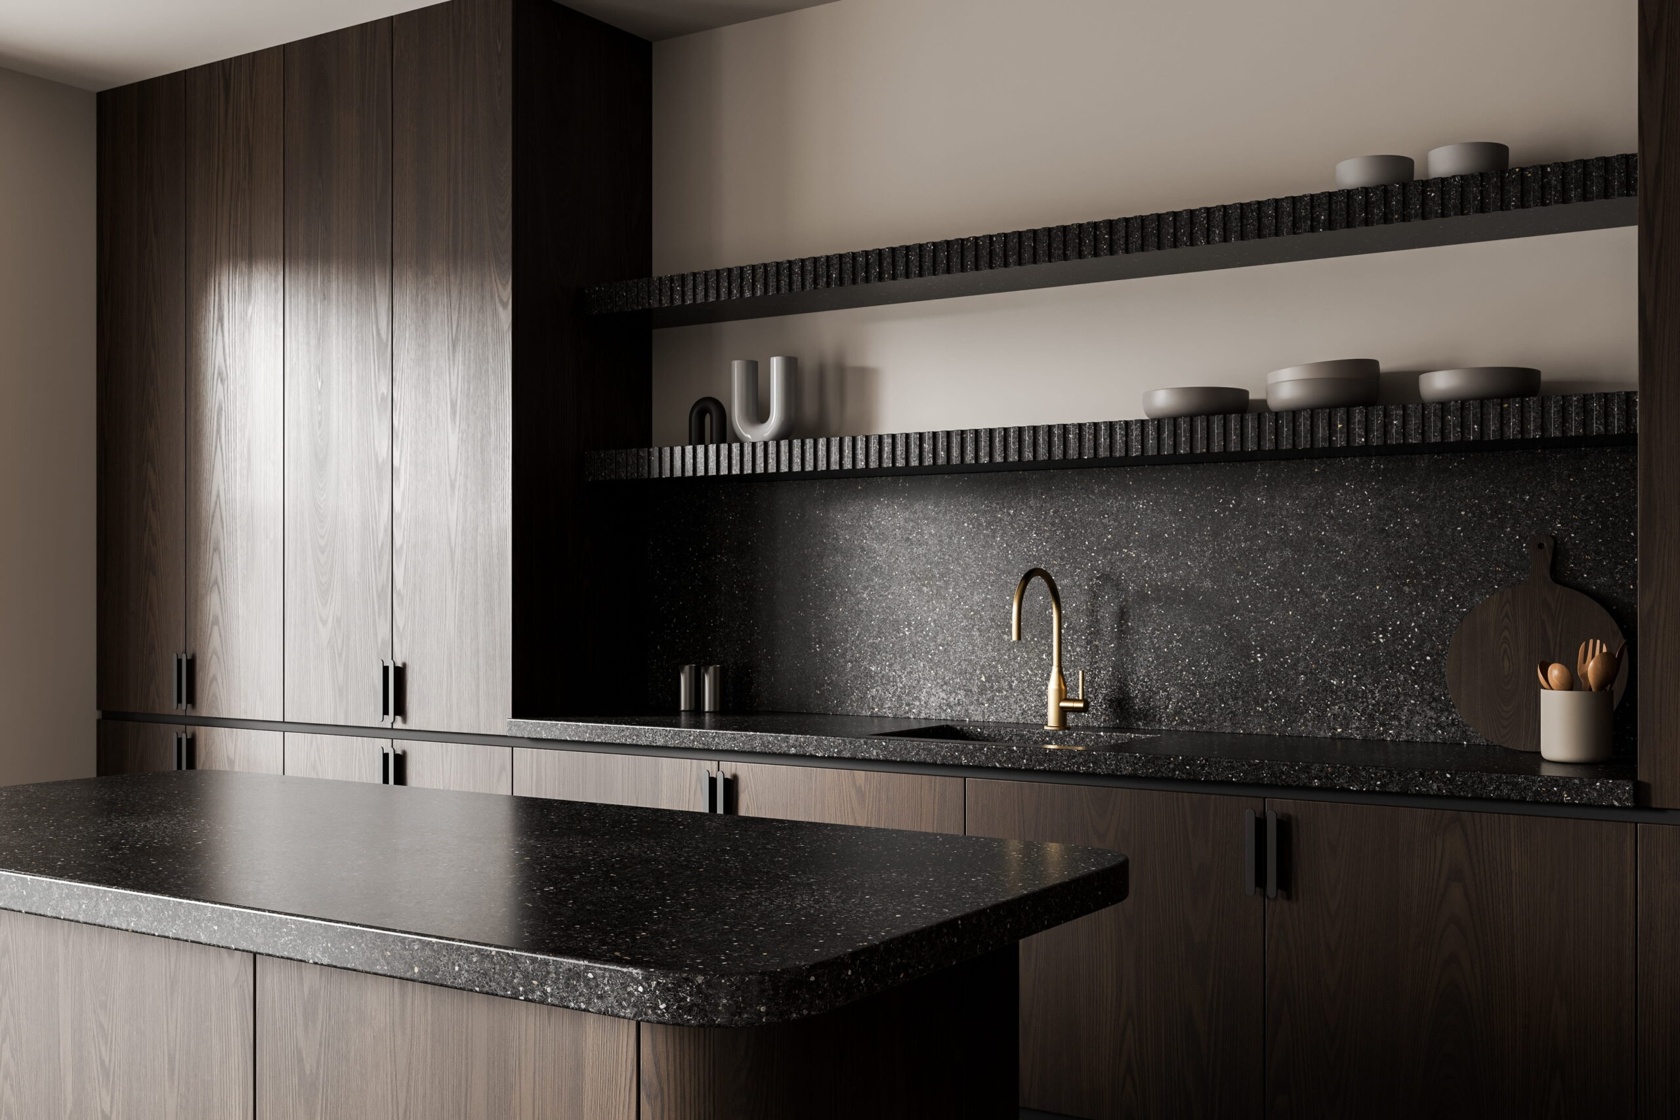
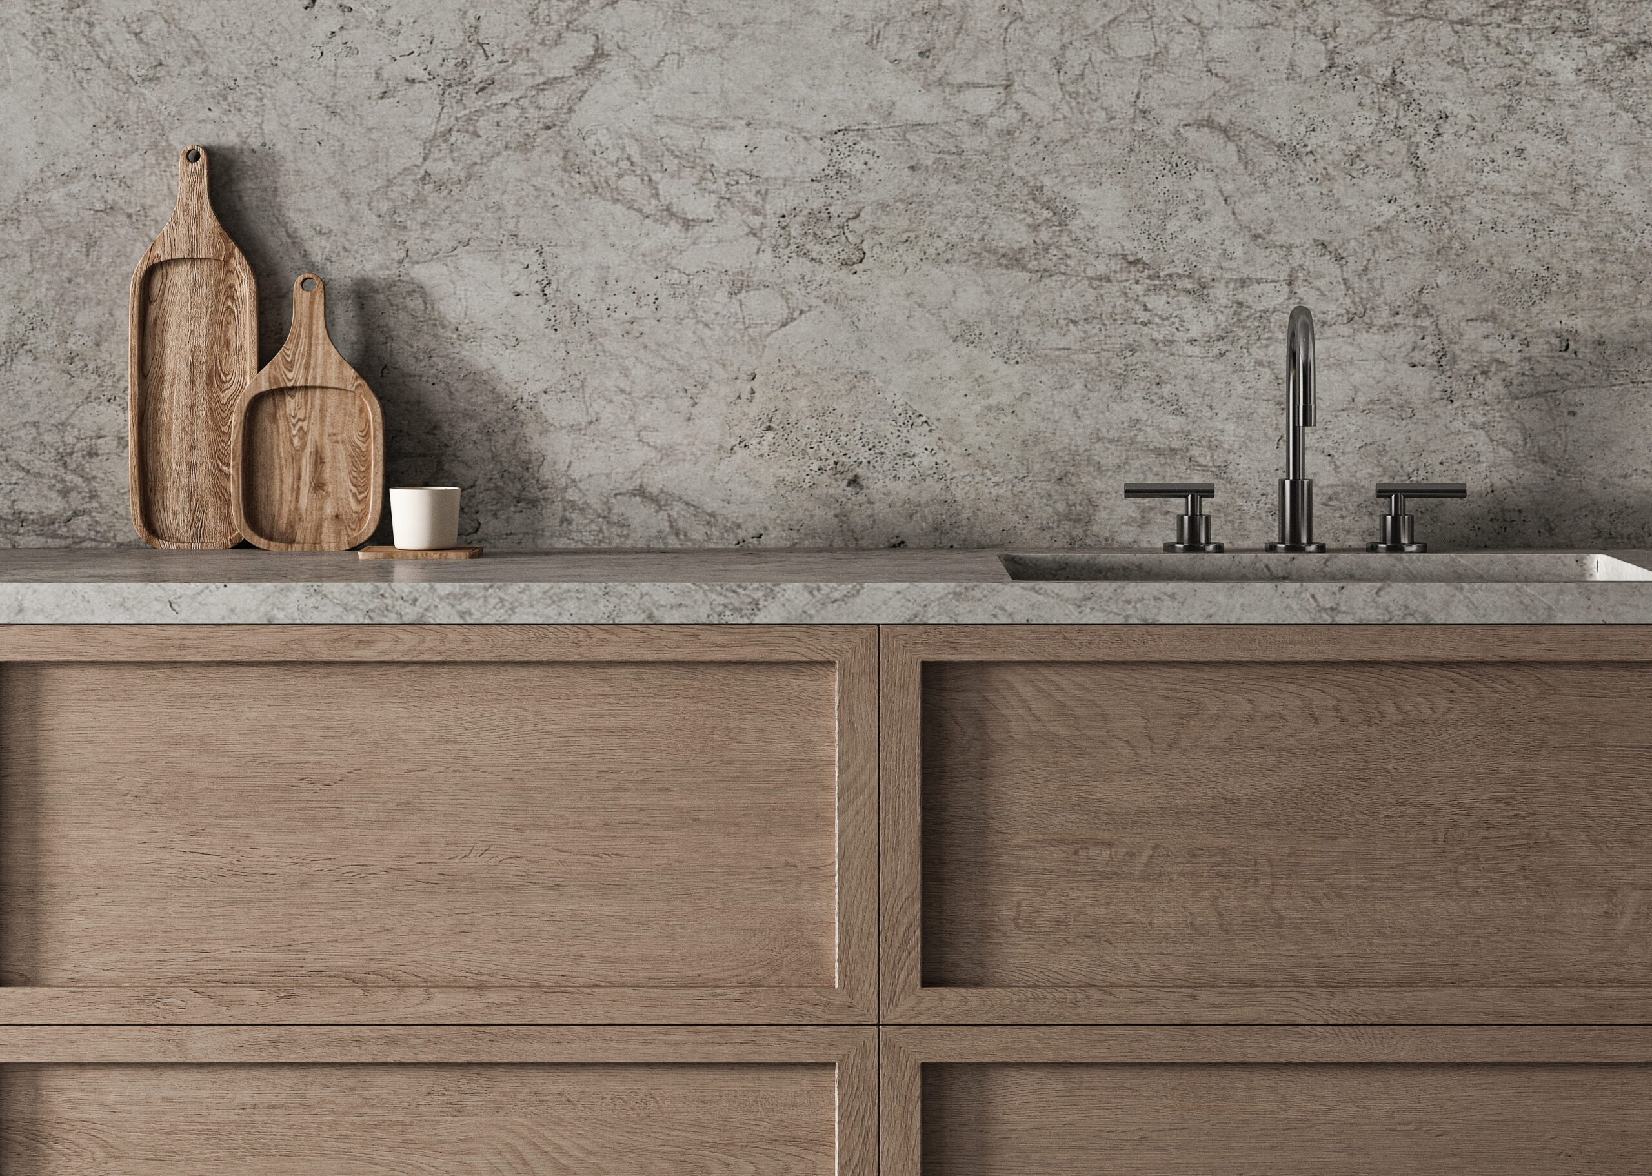
Your kitchen deserves more than an afterthought. Our BTO kitchen design work focuses on layouts that hold up to daily use: compact L-shaped or galley configurations that make the most of a BTO’s kitchen footprint, built-in appliances for a cleaner look, durable countertops that can take daily wear, and custom cabinetry sized to your actual storage needs rather than a standard template.

If your renovation is kitchen-led, or you’re only considering Kitchen & Toilet renovation for now, our dedicated team can take that on as a standalone project.

Real BTO Transformations

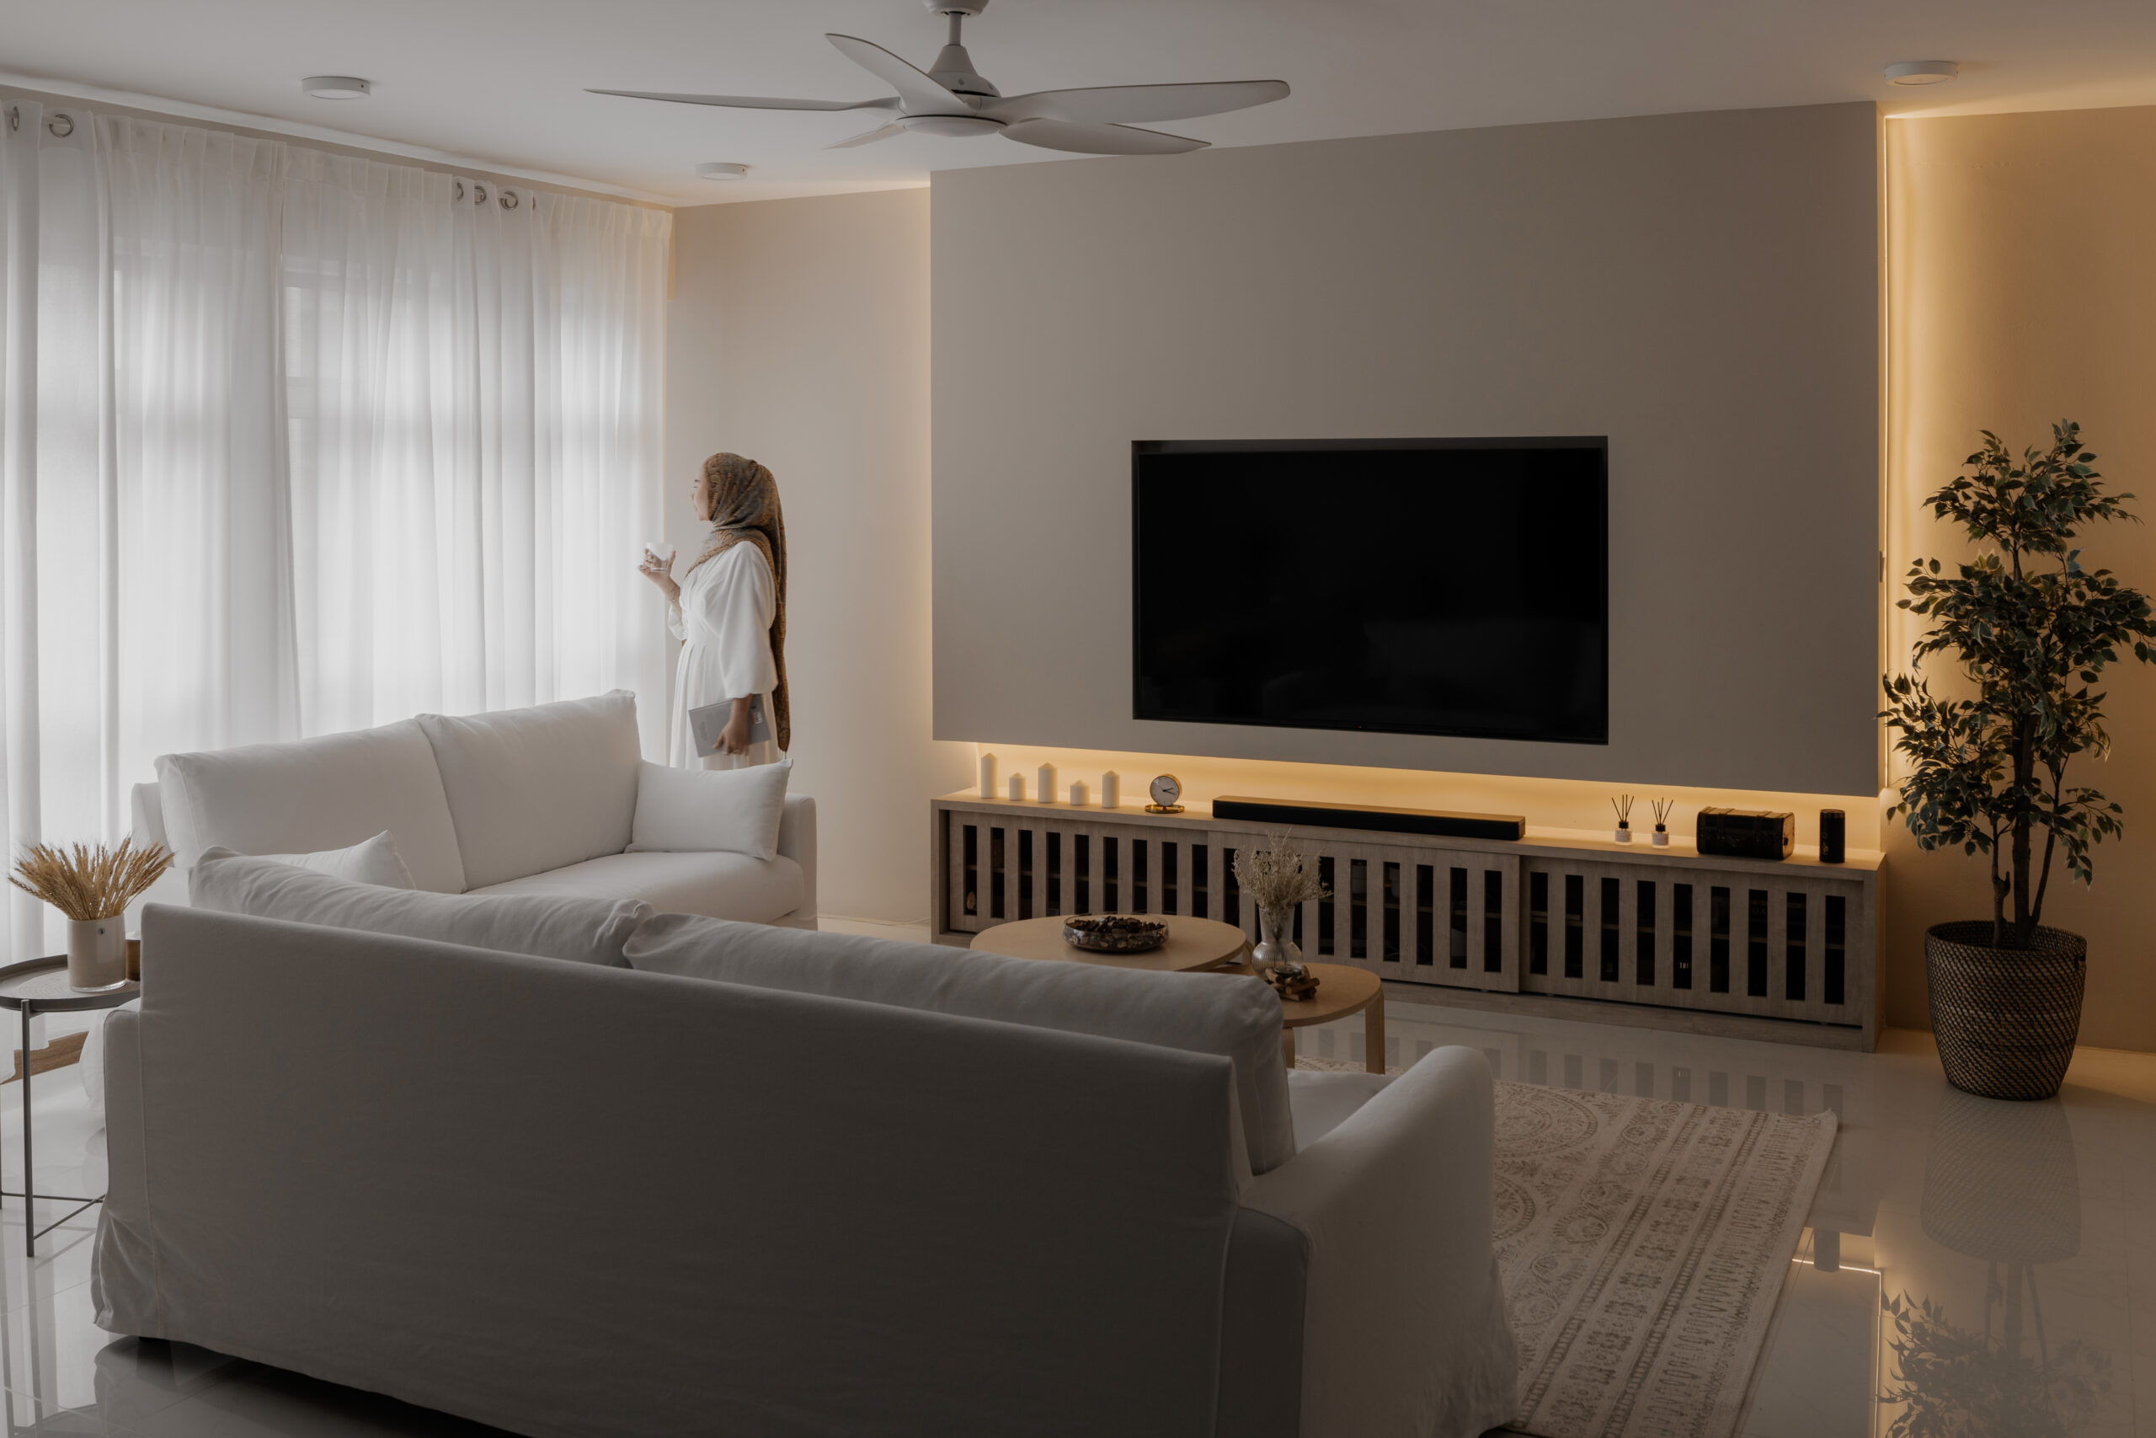
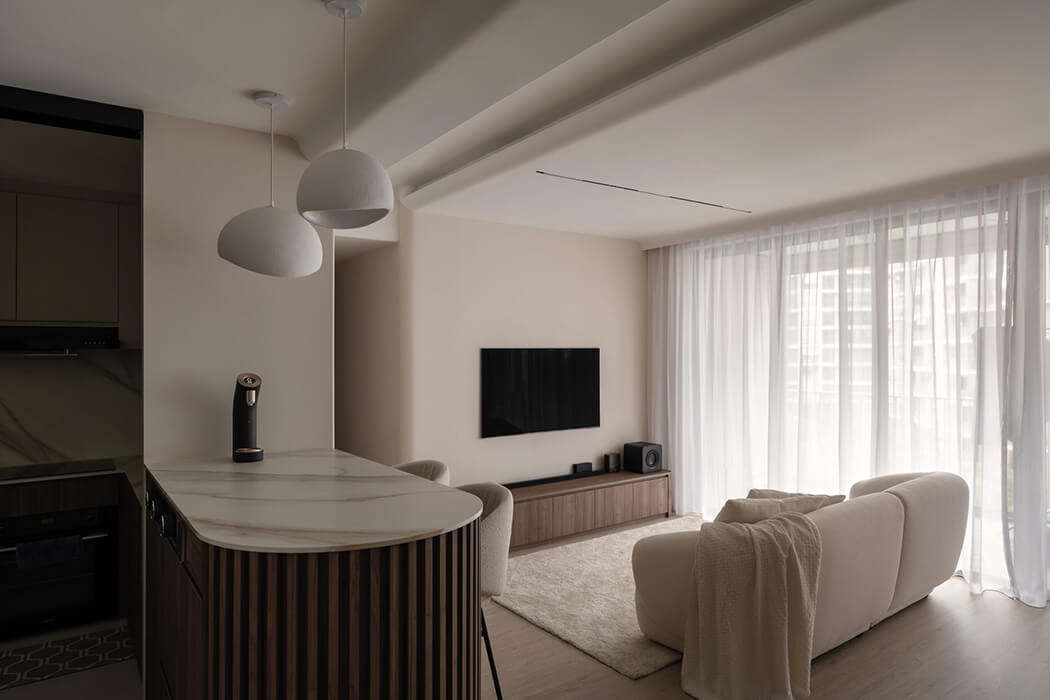
Every BTO flat starts the same way: bare, boxy and full of potential. Here’s a look at how we’ve helped homeowners turn that blank canvas into a home for their next chapter.

Our BTO Renovation Process

We guide you through a smooth BTO renovation process that makes home transformations pleasant and stress-free.

  1. Consultation & Ideation

    We start by understanding how you actually want to live in the space: your routines, your must-haves, your budget range and the style direction you’re drawn to. This conversation shapes everything that follows, so we take the time to get it right before any design work begins.

  2. Space Planning & Design Conceptualisation

    Next, we translate that brief into a concrete layout: where walls come down or stay, how traffic flows through the flat, and where storage goes. You’ll see design concepts and an initial costing at this stage, so there are no surprises later in the process.

  3. 3D Concept & Materials Curation

    Once the layout is agreed, we build out a 3D visual of your home and start curating materials, finishes and furnishings that match the direction you’ve chosen. This is where the concept becomes something you can actually picture living in.

  4. BTO Renovation Execution with Quality Assurance

    Our team manages the renovation itself: tracking the schedule and checking workmanship against the approved design at each stage. We carry out inspections throughout the build, not just at the end, so issues get caught early.

  5. Project Handover

    Before we hand over the keys, we walk through the completed flat with you to check every detail against the original brief, from carpentry finishes to electrical points, so nothing gets missed.

  6. Aftercare Support

    Our involvement doesn’t end at handover. If something needs adjusting once you’ve moved in and started using the space day to day, we’re on hand to help you settle in properly.

How Much Does BTO Renovation Cost?

BTO renovation costs vary widely depending on flat size, the scope of carpentry, and how much of the layout you’re changing. As a general guide, homeowners in Singapore typically budget anywhere from $20,000 for a lighter, move-in-ready 3-room renovation, up to the $80,000 range and beyond for a more extensive 5-room project with custom carpentry throughout.

Every flat and every brief is different, so the most reliable way to know what your renovation will cost is a personalised quote based on your unit’s layout and your priorities.

Why Choose The Alchemists Design

  • Award-Winning & Industry Accreditation

    Our recognition reflects consistent quality across projects, not a one-off result.

  • Long-Standing, Proven Expertise

    We’ve worked across every BTO room type and flat configuration, so we’ve already solved most of the layout challenges your flat is likely to raise.

  • Quality Assurance

    Every project goes through structured checks at each stage of the renovation, not just a final walkthrough, so issues get caught and fixed while they’re still easy to fix.

  • Service Excellence

    From your first consultation to your aftercare check-in, you’ll work with a team that treats communication as part of the service, not an afterthought.

  • Price Transparency

    Your quote sets out costs clearly from the start, so there are no hidden charges added partway through the renovation.

  • Deposit Guarantee

    Enjoy an absolute peace of mind and total confidence when you select us as your renovation partner.

Explore Our Other Renovation Services

Not every renovation starts with a BTO. If your next project, or your next home, falls into one of these categories, we cover that too.

HDB Interior Design

Full HDB interior design and renovation, covering both BTO and resale flats.

Explore HDB renovation

Resale Flat Renovation

Structural changes, hacking and full-scale makeovers for resale HDB flats.

Explore resale renovation

Kitchen & Toilet Renovation

Focused kitchen and bathroom renovation packages.

Explore kitchen & toilet packages

Condo Interior Design

Interior design for condominiums and private apartments.

Explore condo interior design

Landed House Design

Bespoke interior design for landed homes.

Explore landed house design

Commercial Interior Design

Commercial space design and fit-out services.

Explore commercial fit-outs

Frequently Asked Questions

How long does a BTO renovation take?

Most BTO renovations take between 6 and 10 weeks from the start of hacking and carpentry works to handover, though the exact timeline depends on how much customisation is involved and whether any structural changes are needed.

When should I start planning my BTO renovation?

We’d recommend starting the design conversation 6 to 8 months before your key collection date. This gives enough time for space planning, material selection and HDB permit approvals without rushing decisions.

Do I need HDB approval for my renovation?

Yes. Certain works, including hacking walls, electrical changes and plumbing adjustments, require an approved HDB renovation permit before work begins. We handle the permit application and paperwork as part of our process, so you don’t have to navigate it yourself.

How is BTO renovation different from resale flat renovation?

A BTO flat comes with a blank, standard layout and basic finishes, so renovation is mostly about building up from scratch: carpentry, lighting and finishes. A resale flat often comes with existing fixtures and sometimes a previous renovation that needs to be stripped out first, which usually adds time and cost. If you’re looking at a Resale renovation, our team can walk you through what that involves.

Can I customise the design if I’m not sure of my style yet?

Yes. Most homeowners come to us with a rough idea rather than a fixed style. Part of our consultation process is helping you narrow that down, whether that means starting from a mood board or from a style you’ve seen in one of our completed projects.

What’s included in a BTO renovation package with The Alchemists Design?

The BTO package covers space planning, design concept and 3D visualisation, custom cabinetry for the kitchen, living, master and common bedrooms, along with whole house painting.

Let Us Build Your Dream BTO Home

Whether you’re still deciding on a style or ready to start planning, we’re happy to talk through what your BTO renovation could look like. From BTO kitchen design to a full home makeover, get in touch to start your BTO interior design journey.